
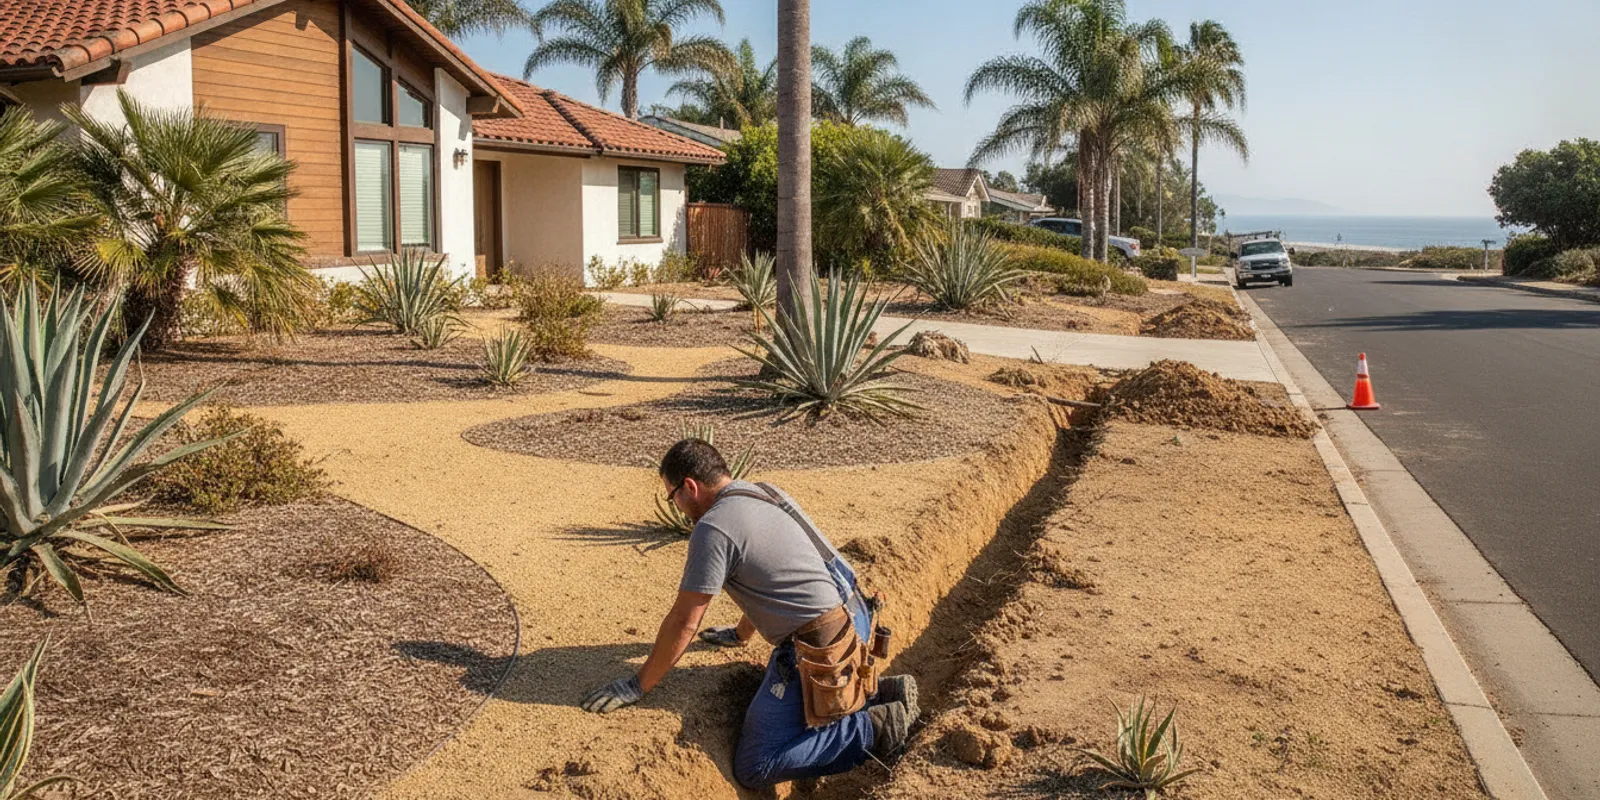
A septic to sewer conversion replaces a property’s onsite wastewater arrangement with a connection to a public sewer, when a connection is available and approved. The right plan depends on sewer location, local requirements, the existing septic system, and the work needed on private property. Start by confirming what applies to your parcel; a nearby sewer line does not automatically mean you can connect.
Discuss your sewer connection project
When should you consider a septic to sewer conversion?
A conversion may be worth exploring when public sewer service becomes available, a local agency requires a connection under specified conditions, or an owner wants to compare wastewater options while planning major property work. It may also come up when an aging or troublesome septic system prompts a broader evaluation. A conversion is not automatically the right choice for every property. Feasibility, approvals, and project costs need to be established first.
Keep the long-term decision separate from an immediate repair. If drains back up or wastewater surfaces, arrange prompt assessment of the current system and keep people away from sewage. The question of connecting to sewer may need a separate review. Diamond House Plumbing’s septic services offer a relevant starting point for discussing the existing system.
Before comparing options, describe the problem accurately. Is the system failing now, or are you planning ahead because sewer service may become available? Is a public agency requiring action, or are you exploring a voluntary project? These distinctions affect which questions you should ask first. A repair evaluation focuses on the present condition and safe operation of the existing system. A conversion evaluation focuses on the authorized connection, construction route, approvals, and closeout requirements. One conversation may identify both needs, but the scopes should remain clear.
What should you verify before planning the project?
Begin with the public agencies and utility providers that control sewer connections for the property. Ask whether service is available at the parcel, where the approved connection point is, what applications or permits are required, and whether an inspection or certificate applies. Processes differ by jurisdiction and project conditions. Riverside and San Bernardino County properties should confirm requirements with the authority responsible for that address rather than relying on another city’s process.
For a general example of how local coordination can work, see King County’s septic-to-sewer resources. This is a reference for understanding the subject, not a substitute for requirements from the agency responsible for your property.
- Connection availability: Verify that the public system serves the parcel and identify the permitted point of connection.
- Authority and approvals: Identify the sewer district, city, county, and other agencies involved. Ask about permits, plans, fees, and inspections.
- Property route: Determine the likely route from the building to the connection, noting pavement, landscaping, walls, utilities, and access constraints.
- Existing system: Locate the tank and dispersal components and ask what must happen to them after connection. Do not assume the tank can remain in service or be abandoned without direction.
- Building plumbing: Check whether the building’s drain outlet, elevation, and layout are compatible with the proposed connection or require additional work.
- Ownership and access: Ask whether the route crosses easements, shared areas, or land that needs separate permission. Clarify who can authorize access and what documentation may be required.
Gather information in a practical order. First, collect the property address, parcel details, any sewer availability notice, and records showing the septic system location. Then contact the relevant sewer provider or public authority and ask for written confirmation of the connection process. If different offices handle permits, connection approval, and onsite system disposition, request the contact details for each. Keeping names, dates, forms, and written responses in one project folder helps prevent contradictory assumptions from shaping a proposal.
Do not infer an agency’s rules from an adjacent property. Two homes on the same street can have different routes, access, elevation, or service conditions. Likewise, a notice about a neighborhood project may describe a general program rather than the individual property’s approved work. Treat a notice as a prompt to verify, not as a final construction plan.
What are the main stages of a conversion?
The sequence varies, but projects commonly move through feasibility, design and approvals, construction, inspection, and closeout. Confirm who is responsible for each step before scheduling work. A contractor can assess private-side plumbing and construction scope, while the public authority sets connection and approval requirements.
- Confirm service and requirements. Obtain direction on sewer availability, the connection point, application process, and required approvals.
- Assess the property. Locate existing septic components and examine the proposed route, elevations, access, and potential conflicts with utilities or structures.
- Develop the work plan. Clarify the private lateral route, excavation or other construction needs, restoration, connection details, and whether interim arrangements are needed.
- Secure approvals. Submit required plans and applications. Wait for authorization before beginning regulated work.
- Complete connection and inspection. Coordinate construction with the approved connection process and required inspections. Keep records and photos where permitted.
- Address the former septic system. Follow agency instructions for decommissioning, abandonment, or other required handling. Obtain confirmation of any required inspection or documentation.
Ask for a clear division of responsibilities. The homeowner may need to obtain records or authorize access. The contractor may prepare a private-side scope or coordinate particular inspections. A sewer provider or local authority may approve the connection and specify inspection points. Do not assume one party handles every step. Put the responsible person, required document, and expected sequence next to each item before work is scheduled.
For private-side plumbing context, review the company’s septic service information and drain and sewer line services. These pages do not replace public approvals. A septic tank removal planning guide may also help you understand why disposition of the former system should be treated as a defined part of closeout, rather than an assumption.
How do the project stages compare?
| Stage | What it resolves | What to confirm |
|---|---|---|
| Feasibility | Whether and where the property can connect | Service availability, connection point, responsible authority |
| Planning and approvals | How route and construction meet local requirements | Plans, permits, fees, inspection points, schedule dependencies |
| Construction | Private-side piping and approved connection work | Access, excavation, utility conflicts, restoration, coordination |
| Closeout | Required inspection and handling of the old onsite system | Final approvals, documentation, required septic-system disposition |
Use the table as a checklist, not a fixed schedule. Some authorities may require an approval before design is finalized; others may need plans before confirming particular details. The order can also depend on whether work occurs on private property, public right-of-way, or both. Ask which milestones must be completed before the next one begins, and what evidence—such as approved plans or inspection sign-off—shows that a milestone is complete.
What affects the total project cost?
There is no reliable single price for every septic to sewer project. The total may combine agency charges and private construction, and those items vary by location and property. Request a written scope that separates them rather than comparing only a headline figure.
- Distance and route: A longer path or one crossing paved areas can change excavation and restoration needs.
- Site conditions: Slope, access, hardscape, landscaping, and conflicts with buried utilities can affect the work plan.
- Connection requirements: The connection point, required design, permits, inspections, and agency charges depend on the responsible authority.
- Building modifications: Elevation or layout issues may require additional plumbing work or equipment, subject to professional evaluation.
- Existing septic disposition: Required pumping, removal, filling, inspection, or documentation can add distinct tasks. Follow local instructions.
- Restoration and timing: Replacing pavement, hardscape, or landscaping and coordinating service interruptions can affect the scope and schedule.
Ask for an itemized estimate covering permits and fees, private-side construction, connection work, restoration, inspection coordination, and septic-system handling. Clarify exclusions, assumptions, payment milestones, and what happens if excavation reveals an unforeseen condition. Ask whether the estimate assumes a particular route or access condition, and whether restoration includes only disturbed areas or a broader surface. For a project-specific discussion, use the contact page.
When reviewing estimates, compare like with like. One proposal may include restoration or agency coordination while another lists those items as exclusions. Ask whether the contractor has included excavation, disposal of unsuitable material if encountered, protection of existing improvements, and final cleanup. These details are not a guarantee that no additional work will arise; they make the assumptions visible so you can understand what is being compared.
Keep agency charges distinct from contractor charges. Ask which fees are paid to a public provider, who submits them, when they are due, and whether they are included in the quoted amount. Similarly, ask whether inspection appointments or connection charges are separate. Do not treat a preliminary estimate as a final cost until the authority’s requirements and the site scope have been confirmed.
How can you prepare the property and household?
Gather a site plan, prior septic records, utility information, and any notices about sewer availability. Mark known access constraints and tell the contractor about irrigation, trees, retaining walls, or recent yard improvements. Before work begins, confirm where equipment will enter, how excavated areas will be protected, and how the property will be restored.
Ask how household plumbing use may be affected during construction and whether temporary arrangements are needed. Do not schedule a connection based solely on an informal timing estimate; approvals, inspection availability, weather, and site conditions can affect the sequence.
Make a simple access plan with the people who use the property. Confirm where vehicles can park, whether gates or side yards need to remain clear, and whether pets, tenants, customers, or deliveries could be affected by work areas. If a business operates on site, discuss access and service interruptions early so that the project team can identify constraints before setting a work date. The exact arrangements depend on the approved scope and site conditions.
Photograph existing hardscape, planting, fences, and other areas near the anticipated route before construction. Share the images with the contractor and ask how the work area will be marked. This does not replace a written restoration scope, but it gives everyone a reference for the property’s pre-work condition and helps you discuss any differences clearly.
What questions should you ask before approving work?
- Which agency has jurisdiction over this address, and who confirms the approved connection point?
- Which permits, plans, fees, and inspections are required, and who obtains each one?
- What is included in the estimate, and what is excluded?
- How will the route avoid utilities and limit disturbance to driveways, landscaping, and structures?
- Who coordinates the public-side connection, inspection scheduling, and restoration?
- What instructions apply to the tank and dispersal area after connection?
- What records will I receive when the work is complete?
- What conditions would require a change to the approved route or scope, and how will that change be documented and authorized?
- What must be completed before the property can stop relying on its onsite system, and who confirms that point?
Good answers should be specific to the property and should distinguish confirmed facts from items still awaiting agency direction. If the responsible authority has not yet approved a connection point or plan, the proposal should say so. If a route is preliminary, ask what information could change it. This makes it easier to understand where the plan is firm and where further coordination is needed.
How should you review a proposal and project schedule?
A useful proposal makes the intended work understandable without implying that every site detail is already known. Look for a description of the proposed route, connection point assumptions, excavation and piping scope, restoration, septic-system handling, and responsibilities for applications or inspections. If an item is not part of the work, it should be clear whether the owner, another contractor, or a public agency is expected to handle it.
Review the schedule as a sequence of dependencies rather than a single promised completion date. For example, ask whether work can begin only after an application is accepted, whether an inspection must occur before a trench is covered, and how the connection appointment is arranged. The exact requirements come from the relevant authority and approved project plan. A written sequence helps you plan household access without mistaking a tentative date for authorization.
Before approving a change, ask for its reason, the affected scope, any cost or timing implications, and the required approval. If a field condition differs from the plan, pause long enough to understand what is changing and who needs to authorize it. Retain revised plans, approvals, invoices, inspection records, and correspondence together. The closeout file can be useful later if ownership changes or questions arise about the former onsite system.
Frequently asked questions
Does a sewer line near my home mean I can connect?
Not necessarily. Confirm that the public system serves your parcel, identify the authorized connection point, and obtain the applicable agency’s requirements before planning construction.
Can the old septic tank remain after connection?
Do not assume it can remain as-is. The authority responsible for the property may specify pumping, decommissioning, removal, filling, inspection, or documentation. Get those instructions before work begins.
How long does a septic to sewer conversion take?
Timing depends on approvals, design, contractor scheduling, site conditions, inspections, and the work involved. Ask for a schedule with dependencies and understand that unforeseen conditions may change it.
Should I repair my septic system or pursue a sewer connection?
That depends on system condition, sewer availability, local requirements, and the full costs and implications of both options. Have the immediate issue evaluated and separately confirm whether a connection is feasible.
Talk with Diamond House Plumbing about your project
A careful feasibility check and a clearly itemized scope can make a septic to sewer project easier to evaluate. Confirm local requirements before committing to construction.

Leave a Reply