
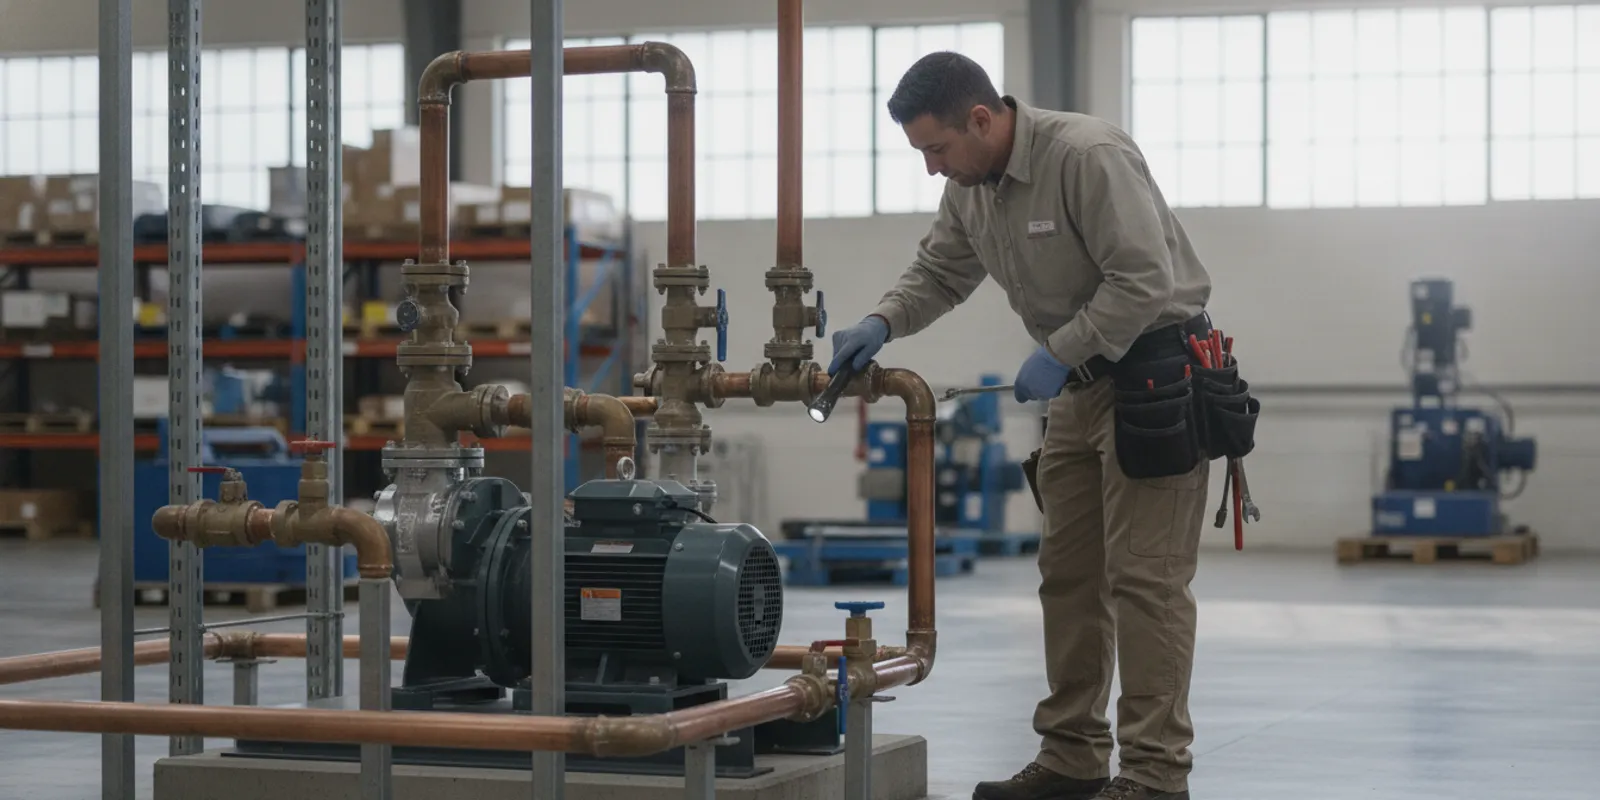
Industrial plumbing supports the water, drainage, and specialized plumbing needs of facilities where an interruption can affect staff, equipment, sanitation, or daily operations. Understanding the systems involved and how to plan a response helps facility owners and managers make informed decisions. For industrial plumbing questions at your Inland Empire property, contact Diamond House Plumbing to discuss the issue and next steps.
Discuss your facility’s plumbing needs
What can industrial plumbing include?
Industrial plumbing is not one standard system. The layout and demands depend on the facility, its use, and the equipment connected to its plumbing. A site may have domestic water lines, drains, sewer connections, pumps, water heaters, or process-related piping. Some buildings also rely on backflow prevention devices, floor drains, or lift stations. These examples do not mean every facility has the same equipment or requirements.
Facility teams should identify which systems serve the affected area and whether they connect to equipment or processes that cannot be interrupted without planning. For example, a leak on a domestic water branch may call for a different response than a blockage in a main drain serving multiple work areas. A lift station overview can help explain one type of pumping system that may be present at a commercial property.
The first useful distinction is often between plumbing that serves people and plumbing that supports a particular operation. Restrooms, sinks, break areas, and water heaters may be part of a building’s domestic plumbing. Floor drains, equipment connections, and process lines may have different schedules, access needs, or consequences if taken out of service. Mapping these relationships helps the facility team describe an issue accurately without trying to diagnose it.
How does industrial plumbing differ from ordinary building plumbing?
The basic principles of moving water in and waste out are familiar, but a facility’s scale, usage patterns, and operating schedule can change the work involved. A plumbing issue may affect several departments or interfere with production, cleaning, customer access, or tenant operations. The service plan should account for access, affected lines, equipment dependencies, and the timing of any shutdown.
Industrial does not automatically mean that a property has unusual process piping or hazardous materials. Those details need to be established for the specific site. Share available system plans, equipment information, and operating constraints with the plumber rather than assuming a standard residential approach will fit.
Building use also affects how teams prepare. A dealership, warehouse, office, and food-service site have different traffic patterns and practical access limits. A facility may need to keep customer-facing areas open, protect stored inventory, or schedule work around deliveries. These are coordination considerations, not assumptions about the plumbing itself. Giving the service provider a clear picture of the site makes it easier to discuss which areas need access and whether work can be staged.
System size alone does not determine complexity. Older plans may not reflect later additions, shutoff labels may be missing, or a line may serve more than one area. Before work, verify what records are available and identify someone familiar with the building who can answer questions. Where drawings are incomplete, that uncertainty should be part of the planning conversation.
What warning signs deserve attention?
Some signs are obvious, while others may appear gradually. Document what staff observe, when it happens, and which areas are affected. Useful details include whether the condition is constant or intermittent and whether it changes during high-use periods.
- Leaks or unexplained moisture: Note the location, nearby equipment, and whether water is spreading or threatening stored materials.
- Slow or backing-up drains: Record which fixtures or floor drains are involved and whether the problem affects one branch or several locations.
- Changes in water delivery: Report pressure or flow changes, unusual discoloration, or interruptions, without assuming the cause.
- Unusual pump or water-heater behavior: Identify the equipment and describe any change in operation, sound, or visible leakage.
- Odors or wastewater near drains: Keep people away from affected areas as appropriate and arrange a prompt assessment, especially if wastewater is present.
- Repeated symptoms: Note whether the same location has needed attention before and whether the symptom returned after a prior repair.
Do not treat a symptom as a diagnosis. A drain backup can have more than one cause, and a leak may originate away from where water becomes visible. A sewer camera inspection guide describes how a camera may help assess a sewer line when that method is appropriate.
A simple log can make intermittent problems easier to explain. Record the date and time, the affected fixture or area, what staff noticed, and whether the condition stopped on its own. If the issue coincides with a shift change, cleaning cycle, equipment use, or heavy water demand, note that too. These observations help frame the investigation while leaving technical conclusions to the plumber.
What should a facility team do when a problem appears?
Start by protecting people and limiting further damage, within the facility’s established safety procedures. If it is safe and staff know the correct shutoff, isolate the affected fixture or branch. Do not operate unfamiliar valves or equipment. Keep people clear of standing wastewater, electrical hazards, and areas where a ceiling or floor may be compromised. Escalate urgent hazards through the facility’s emergency process.
- Record the symptom. Note when it began, where it appears, and what was happening at the time.
- Identify the impact. List affected rooms, fixtures, tenants, or operations and whether the issue is worsening.
- Share site information. Provide available plans, equipment labels, prior service records, and access instructions.
- Coordinate access and timing. Identify restricted zones, operating hours, and any required site orientation.
- Confirm the response plan. Ask what the first assessment will cover and whether any temporary shutdown may be needed.
For a significant sewer backup, see the practical steps in this emergency sewer backup action plan. Conditions differ, so follow your site’s safety procedures and professional direction.
When contacting a plumbing provider, assign one person to coordinate details if possible. That contact can arrange entry, explain the affected areas, and relay updates to operations or property management. If several people report symptoms separately, consolidate the observations so the provider has one consistent description. Keep photographs or videos only when staff can capture them safely and without entering a hazardous area.
What does a plumbing assessment typically clarify?
A useful assessment begins with the reported symptoms and the affected system. The plumber may inspect accessible piping and fixtures, ask about operating conditions, and use diagnostic tools where suitable. The purpose is to identify the likely source, define the affected area, and determine what further investigation or repair is warranted.
Before work proceeds, ask for a clear explanation of the observed condition and the proposed scope. A written estimate or work plan should distinguish the initial diagnostic work from any repair that may follow. If the source remains uncertain, ask what additional testing would establish before authorizing a larger scope.
It is also reasonable to ask what the assessment cannot establish yet. Concealed piping, limited access, or symptoms that are not present during the visit can leave open questions. A careful next step may be further inspection rather than an immediate broad repair. Ask what evidence would support that next step, how the work would be performed, and whether it would require an interruption to service.
| Issue or need | What to document | Questions to clarify |
|---|---|---|
| Leak or water interruption | Location, timing, affected areas, and visible spread | Which line is involved? Is isolation possible? What access is needed? |
| Drain or sewer concern | Fixtures affected, backup location, and recurrence | What diagnostic method is appropriate? Is more than one branch affected? |
| Pump or equipment issue | Equipment identity, observed behavior, and connected areas | Can operation continue safely? What must be shut down for inspection? |
| Planned upgrade or installation | Facility use, existing system information, and schedule constraints | What approvals, coordination, access, and interruption planning apply? |
This comparison is a preparation aid, not a diagnosis. The right investigation depends on the actual system and reported condition. Share relevant records, but do not delay an urgent response while trying to assemble a complete history.
How can repairs be planned around facility operations?
Planning begins with a shared understanding of the work area and the operational consequences of shutting down a line or fixture. Identify who can authorize access, who needs advance notice, and whether work must take place during a particular window. For multi-tenant or active facilities, coordinate communication so occupants know which areas may be unavailable.
Ask the plumbing provider to explain the sequence of work, access requirements, expected service interruption if known, and how the work area will be left at the end of the visit. These details are planning questions, not a guarantee that every condition can be predicted before inspection. Hidden damage or inaccessible piping may change the scope after work starts; agree on how additional findings will be communicated before they are addressed.
For sewer-related work, it can help to understand the property’s connection and the portion of the line involved. Diamond House Plumbing’s guide to sewer lateral lines explains the connection between a building and the public sewer system.
For larger or staged work, break the conversation into practical checkpoints. First confirm the affected system and the limits of the work area. Then discuss the order of tasks, what needs to be moved or protected, and who will approve a scope change if conditions differ from expectations. Finally, ask how the team will verify the completed work and what information the facility should retain for its records.
Some sites may have internal rules for contractor access, protective equipment, escorts, or work permits. Share those requirements before the visit rather than at the work area door. If a system supports an essential operation, identify the facility’s decision-maker for any shutdown and agree on how that decision will be communicated. These steps can reduce avoidable delays even when the underlying repair remains uncertain until inspection.
What should you compare when reviewing a proposal?
Comparing proposals is easier when each one addresses the same scope. Review more than the bottom-line figure. Ask whether the proposal covers diagnosis, labor, materials, access or excavation if relevant, cleanup, and any required follow-up. Confirm whether permits or inspections may apply and which party is responsible for confirming them. Applicable requirements depend on the work and jurisdiction; do not assume a general answer applies to every Inland Empire property.
- Does the scope identify the system and the area to be serviced?
- Are the proposed repair steps and materials described clearly?
- What conditions could change the scope, and how will approval be obtained?
- Are interruption windows, site access, and coordination responsibilities stated?
- What testing or verification will be performed after the work?
- Does the proposal identify any exclusions or follow-up recommendations?
For background on how plumbing systems contribute to building health, safety, and comfort, see the National Institute of Standards and Technology’s history of plumbing research. This broad resource provides context; it is not a site-specific code determination or substitute for local approval.
System design and sizing are also subjects of professional research. The IAPMO research and studies collection includes plumbing and water-industry resources. Use such background to inform questions, not as a replacement for evaluating the property’s actual system, applicable requirements, or the proposed scope.
When a proposal includes alternatives, ask the provider to explain the practical difference between them. Clarify what problem each option addresses, what assumptions it depends on, and what remains outside the scope. If one option involves a temporary measure and another a more extensive repair, understand the purpose and limitations of each before choosing. Keep the written proposal and any approved revisions together with the facility’s service records.
How can Inland Empire facilities prepare?
Properties in Riverside and San Bernardino Counties vary widely, from small commercial buildings to larger operational sites. Before requesting service, gather any existing plumbing plans, prior repair records, equipment details, and information about access or work-hour limits. Identify whether the concern involves domestic water, drainage, a sewer connection, or equipment, but leave technical diagnosis to the assessment.
Diamond House Plumbing serves residential and commercial properties across the Inland Empire. Its plumbing services page provides an overview of the company’s broader plumbing work. If the issue concerns a water heater, the water-heater service page is a more focused starting point.
A short site brief can help make the first conversation productive. Include the property address, the best onsite contact, a description of the symptom, the areas affected, when it began, and whether it is ongoing. Add known shutoff locations only if verified, plus any access restrictions or scheduling limits. Mention whether there are plans or past work records to share. Avoid sending sensitive operational details that are not needed to arrange an assessment.
After the visit, retain the service notes, proposal, approvals, and any relevant diagrams or test information. A clear record can help the next facility contact understand what was observed, what work was completed, and which questions remain. It also makes it easier to notice recurring symptoms without assuming that a later issue has the same cause.
Frequently asked questions
Is industrial plumbing only for factories?
No. The term can be used for plumbing in a range of operational facilities, but the systems and demands differ by property. A facility’s actual equipment, use, and piping should guide the service plan.
Should operations stop when plumbing fails?
That depends on the hazard, the affected system, and the facility’s safety procedures. If there is wastewater, flooding, a suspected electrical hazard, or another immediate danger, keep people clear and follow the site’s emergency protocol while arranging qualified help.
Can a plumber quote a repair before inspecting the site?
A provider may be able to discuss the reported problem, but the extent and cost of work can depend on access, system condition, and the source of the symptom. Ask which parts of a proposal are confirmed and which depend on inspection or further testing.
What information should I have ready when requesting service?
Share the facility address, a contact who can arrange access, a concise description of symptoms, affected areas, timing, and any known equipment or prior work. Mention operating constraints and site procedures early so they can be considered when arranging the visit.
Request a conversation about your facility
Clear records, a defined scope, and thoughtful coordination give facility teams a practical starting point for addressing plumbing issues while keeping site needs in view.

Leave a Reply