
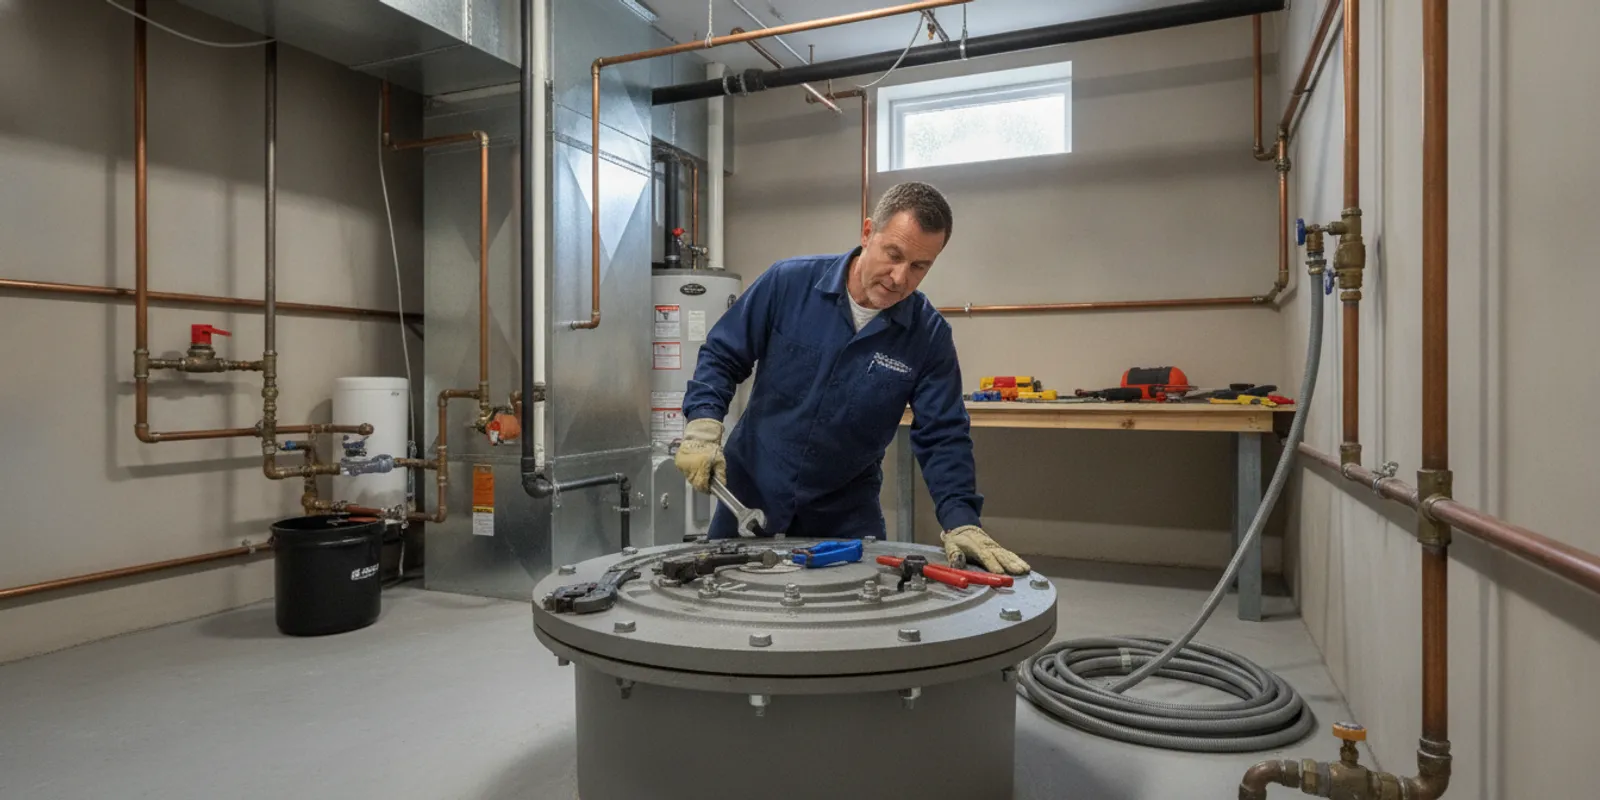
When a bathroom, laundry area, or commercial fixture sits below the level of the main sewer, gravity may not be enough to move wastewater away from the building. Sewage ejector pump installation provides a controlled way to collect and lift wastewater to a higher drain or sewer connection. The right design depends on the type of waste, the elevation difference, the basin location, the discharge piping, and local requirements.
Schedule an installation consultation
This guide explains when an ejector system is appropriate, what components it includes, how a professional installation typically proceeds, and what property owners should understand before the system is handed over. Diamond House Plumbing serves residential and commercial properties across the Inland Empire, including complex sewer and plumbing projects.
When is a sewage ejector pump needed?
A sewage ejector pump is generally considered when plumbing fixtures are located below the elevation where wastewater can flow by gravity into the building sewer. Common examples include a basement bathroom, a below-grade guest suite, a laundry room in a lower level, or commercial fixtures installed in a depressed area of a building.
Gravity drainage can work well when the piping has adequate slope and a suitable connection point is available. When those conditions are not present, wastewater must first collect in a sealed basin. The pump then moves it through a discharge line to the building drain, sewer lateral, or another approved connection point.
An ejector system may also be part of a renovation or new construction project. Adding a bathroom below the existing sewer elevation can require more than simply connecting a toilet and drain. The layout must account for fixture waste, access to the basin, venting, electrical service, discharge routing, and safe maintenance access.
The problem is not limited to basements. A slab addition, split-level floor plan, detached structure, sunken commercial area, or site with an unusually high sewer connection can create the same drainage challenge. Before selecting equipment, the installer should confirm the actual elevations. A fixture that appears low may still drain by gravity, while a seemingly small elevation difference can become a pump requirement once pipe slope and connection points are considered.
How does an ejector system work?
Fixtures drain into a basin installed below the lowest plumbing fixtures served by the system. The basin stores wastewater until it reaches a defined level. A float, pressure sensor, or other control starts the pump. The pump pushes the wastewater through a discharge pipe, past a check valve, and toward the higher connection point.
The system then stops when the liquid level falls to the shutoff point. The check valve helps prevent wastewater from flowing back into the basin after the pump stops. A vent allows the basin to operate properly and helps manage sewer gases. The basin cover, seals, alarm, controls, and piping all contribute to safe and dependable operation.
Unlike a pump intended only for clear water, a sewage ejector pump must be selected for wastewater that may contain solids. The pump’s capacity, solids-handling ability, head pressure, discharge size, and duty cycle should match the fixtures and the building. A pump that is too small may run excessively or fail to keep up. A pump that is poorly matched to the system can create repeated service problems.
The pump does not make an unsuitable drain layout suitable by itself. The basin must receive wastewater without unwanted restrictions, the discharge must reach an approved connection, and the vent and electrical arrangements must support the equipment. Each part affects the others. For example, a longer discharge route with more vertical lift can change the pump performance needed, while an inaccessible basin can make an otherwise functional system difficult to maintain.
What should be reviewed before sewage ejector pump installation?
A proper design begins with a site review rather than a pump model chosen in isolation. The following questions help define the system:
- Which fixtures will drain to the basin?
- How far below the gravity sewer or approved connection is the basin?
- How long will the discharge run, and how many elbows or vertical lifts will it include?
- Where can the basin be installed while preserving access for service?
- What electrical circuit and disconnect arrangement are available?
- How will the basin be vented?
- Is an alarm or backup plan appropriate for the property?
- What permits, inspections, or local connection requirements apply?
The fixture list matters because a toilet, sink, shower, floor drain, or laundry appliance can introduce different volumes and types of wastewater. A system designed for one bathroom should not automatically be assumed to support a later addition. Ask the contractor to identify the fixtures included in the scope and to explain what future changes would require a new evaluation.
The discharge route deserves the same attention. Measure the vertical lift and consider horizontal distance, fittings, access points, and the location of the connection. A short route that is easy to inspect is usually easier to service than a route concealed behind finished walls. If concealment is necessary, the owner should receive a clear record of where valves, the check valve, and the basin are located.
For a commercial property, the review should also consider occupancy, peak use, business continuity, and the consequences of a shutdown. A restaurant, office, dealership, or retail facility may need a plan that limits disruption while the basin and pump are serviced. A residential system may have fewer fixtures, but it still needs sufficient capacity and a practical way to respond to an alarm.
What components are included in the system?
Although each project is different, a complete sewage ejector installation commonly includes these components:
| Component | Purpose | What to confirm |
|---|---|---|
| Sealed basin | Collects wastewater below the fixtures | Capacity, location, cover, access, and sealing |
| Sewage ejector pump | Lifts wastewater to the discharge connection | Solids handling, flow, head, power, and duty rating |
| Float or level control | Starts and stops the pump as the level changes | Correct adjustment and unobstructed movement |
| Discharge piping | Carries pumped wastewater to the approved drain or sewer | Pipe size, routing, slope where applicable, and support |
| Check valve | Limits backflow into the basin | Correct direction, access, and serviceability |
| Vent connection | Balances air pressure and manages sewer gases | Code-compliant route and secure connections |
| Alarm or control panel | Warns of a high-water condition or controls operation | Visibility, sound, reset procedure, and power supply |
Local requirements may affect pipe sizing, venting, electrical work, basin placement, and the type of connection permitted. A municipal guidance document on sumps and sewage ejectors illustrates why installation details and operating limits should be checked against applicable requirements. The document is a local reference, not a substitute for reviewing the rules that apply to your property. The Construction Codes and Inspection Partnership also explains common distinctions between gray-water pumps and solid-waste ejectors in its overview of commercial sewage and ejector pumps, which reinforces the need to match the pump and discharge piping to the waste being handled.
What happens during installation?
1. The plumbing layout is confirmed
The installer identifies the fixtures served, the existing building sewer, the proposed basin location, and the discharge path. The goal is to keep the route serviceable and avoid placing the basin where future access would be difficult. The installer may also review existing cleanouts, sewer laterals, slab conditions, and nearby utilities.
2. The basin location is prepared
For a new below-grade system, the work may involve cutting or excavating part of a concrete slab or floor. The opening must be large enough for the basin and installation work while preserving the structural and drainage requirements of the area. The basin is set at the planned elevation and stabilized so it will not shift during operation.
Before the floor is closed, confirm that the access cover will remain reachable and that finished construction will not block the alarm, shutoff, cleanout, or service area. Taking photographs of concealed piping before restoration can also give the owner a useful record for future repairs or remodeling.
3. Fixture drains and the vent are connected
Waste piping from the selected fixtures is routed to the basin. The cover is sealed, and the vent is connected according to the approved design. A sealed basin is important because it helps contain odors and sewer gases while allowing the system to function as designed.
4. The pump and controls are installed
The pump is placed in the basin with the level control positioned so it can move freely. The electrical connection should be suitable for the pump and installed with appropriate protection. Controls and alarms should be located where occupants or staff can notice them promptly.
5. The discharge line is routed
The discharge piping is connected to the pump and routed to the approved connection. The check valve must face the correct direction. Unnecessary restrictions, unsupported pipe, poor joints, and inaccessible valves can make future service harder, so the discharge assembly should be planned as part of the full system.
6. The work is restored and documented
After testing, the work area is restored as appropriate for the project. The property owner should receive basic information about the pump, alarm, shutoff, service access, and maintenance needs. If the system is part of a larger drain and sewer installation or upgrade, the handoff should identify which fixtures and areas are connected to the ejector basin.
How is the new pump tested?
Testing should use clean water first so the installer can observe the system without introducing avoidable waste into a new installation. Water is added through the connected fixtures or another planned test point. The pump should start at the intended level, move water through the discharge line, and stop after the basin is lowered.
The installer should check for leaks at the basin, discharge fittings, check valve, and connection point. The alarm should be tested separately. The vent should be reviewed for secure connections, and the pump should be listened to for unusual vibration or noise. If the system has a control panel, the owner should understand normal indicators and alarm conditions.
Testing should also include a realistic sequence for the property. A home may be checked fixture by fixture, while a commercial installation may need an evaluation of several fixtures operating within the expected use pattern. The purpose is not merely to hear the motor run. It is to confirm that the basin receives flow, the pump clears the basin, the check valve limits return flow, and the alarm responds when the water level rises beyond the normal operating range.
A useful handoff includes the pump model, electrical requirements, basin location, discharge route, service access, alarm response, and any permit or inspection information. The owner should know whether a manual reset is needed after an alarm and who to contact if the pump does not run.
What maintenance does a sewage ejector pump need?
Maintenance depends on the equipment and use, but property owners should keep the basin and pump accessible. Do not build permanent walls, shelving, or stored materials over an access cover. Service personnel need room to inspect the pump, controls, check valve, and connections.
Owners should also avoid sending materials into connected fixtures that can damage the pump or obstruct the discharge line. Follow the equipment guidance provided at handoff. Commercial operators may benefit from a written inspection schedule that records pump operation, alarm tests, unusual noises, and any high-water events.
A practical record can include the date of each test, whether the pump started and stopped normally, whether the alarm was audible, and whether anyone noticed odor, moisture, vibration, or slow drainage. These notes help show whether a symptom is new or recurring. They also give a service professional more useful information than a general report that the system is not working.
Warning signs include a pump that runs longer than usual, repeated alarms, sewage odor around the basin, slow drainage from connected fixtures, wastewater backing up, visible leaks, or a breaker that trips. These symptoms can involve the pump, float, check valve, discharge piping, vent, or a downstream sewer problem. Prompt evaluation is safer than repeatedly resetting an alarm without finding the cause.
For broader maintenance planning, property owners can review this sewer cleaning and inspection guide and learn about sewer camera inspections. Those services address different conditions, but they can help identify problems in connected sewer piping when symptoms continue after the ejector equipment is checked.
How should homeowners and businesses respond to an alarm?
Treat a high-water alarm as a service signal. Stop using fixtures connected to the basin until the cause is understood. If wastewater is near electrical equipment, avoid contact with the area and use the system’s designated shutoff only if it is safe to do so. Do not open a sealed basin casually, because wastewater and sewer gases may be present.
For a business, staff should know which fixtures are connected, where the alarm is located, and whom to call. A written response plan can reduce confusion during a busy period. If a backup is already occurring, keep people away from contaminated water and arrange professional cleanup and plumbing evaluation.
Do not assume that silencing an alarm solves the problem. A muted alarm can leave the property without a warning while the basin continues filling. If the pump has stopped because of a tripped breaker, a blocked discharge, a failed control, or another fault, repeated restarts may worsen the situation. The safest response is to limit incoming wastewater and arrange an assessment.
What are the main differences between residential and commercial systems?
Residential systems often serve a defined group of fixtures and have relatively predictable usage. Commercial systems may experience higher or more variable flows, longer operating hours, and greater consequences when restrooms or work areas are unavailable. The equipment and controls should be selected for the actual use rather than copied from a smaller residential installation.
Commercial owners should ask about access, alarm visibility, inspection intervals, spare parts, and response procedures. They should also identify whether other drainage systems can continue operating if the ejector system is isolated. A planned maintenance relationship can be useful when a pump failure would interrupt customers, employees, tenants, or production.
Residential owners should consider future changes as well. A lower-level bathroom renovation, added laundry fixture, or change from occasional to regular occupancy can alter demand. Telling the contractor about planned improvements during the initial review may prevent a system from being designed around an incomplete fixture list.
How can you compare installation options?
There is rarely one universal layout for every below-grade project. Compare proposed options by asking what each one does with the basin, discharge piping, vent, electrical supply, access, and future service. A design that requires less demolition may be attractive, but it still needs to provide a suitable route and practical maintenance access.
- Location: Is the basin close to the fixtures while remaining accessible?
- Capacity: Does the pump match the number and type of connected fixtures?
- Routing: Is the discharge line supported, protected, and connected at an approved point?
- Controls: Can occupants see or hear the alarm, and do they know how to respond?
- Service: Can the pump, check valve, controls, and basin be reached without unnecessary demolition?
- Scope: Does the proposal identify restoration, permits, electrical work, and downstream sewer repairs?
Request a written explanation when two proposals use different equipment or basin locations. The goal is not simply to compare the pump label. It is to understand why the proposed design fits the site’s elevation, flow, waste type, operating schedule, and service needs.
How can you plan a sewage ejector pump project?
Start by listing the fixtures that need below-grade drainage and noting when the problem occurs. Gather information about the building’s age, past backups, existing cleanouts, renovations, and available electrical service. Photographs of the utility area and any exposed drain piping can help with an initial conversation, although an on-site review is still needed for design decisions.
Ask the plumbing contractor to explain the proposed basin location, pump selection, discharge route, venting, controls, testing, restoration, and maintenance handoff. The scope should make clear what work is included and whether permits, concrete restoration, electrical work, or downstream sewer repairs are separate items.
Diamond House Plumbing provides sewer and plumbing services for Inland Empire homes and businesses. You can review drain and sewer services to see how related drainage needs may be addressed, learn more about the company through its company information, or discuss the conditions at your property before selecting equipment.
Frequently asked questions
Can any pump be used for sewage?
No. Sewage applications require equipment rated for the expected wastewater and solids. The pump must also match the required flow, lift, discharge route, power supply, and controls.
Does an ejector basin need a vent?
In most properly designed systems, the basin needs a vent connection that meets applicable plumbing requirements. Venting supports proper operation and helps manage pressure and sewer gases.
How long does installation take?
The schedule depends on the basin location, concrete or excavation work, number of fixtures, discharge distance, permits, electrical needs, and whether existing piping must be repaired. A site review is the best way to establish a realistic project schedule.
Can an ejector pump serve a commercial property?
Yes, but the system must be designed for the property’s fixtures, usage, flow characteristics, access needs, and alarm response plan. Commercial systems may need different capacity and maintenance planning than residential systems.
What should I do if the pump keeps alarming?
Stop using connected fixtures and request professional service. Repeatedly resetting the alarm without diagnosing the cause can allow wastewater to back up or conceal a pump, control, check-valve, or discharge problem.
Talk with Diamond House Plumbing about your project
A well-planned sewage ejector pump installation gives below-grade fixtures a dependable path to the building sewer while making testing, service, and future maintenance easier to manage.

Leave a Reply